
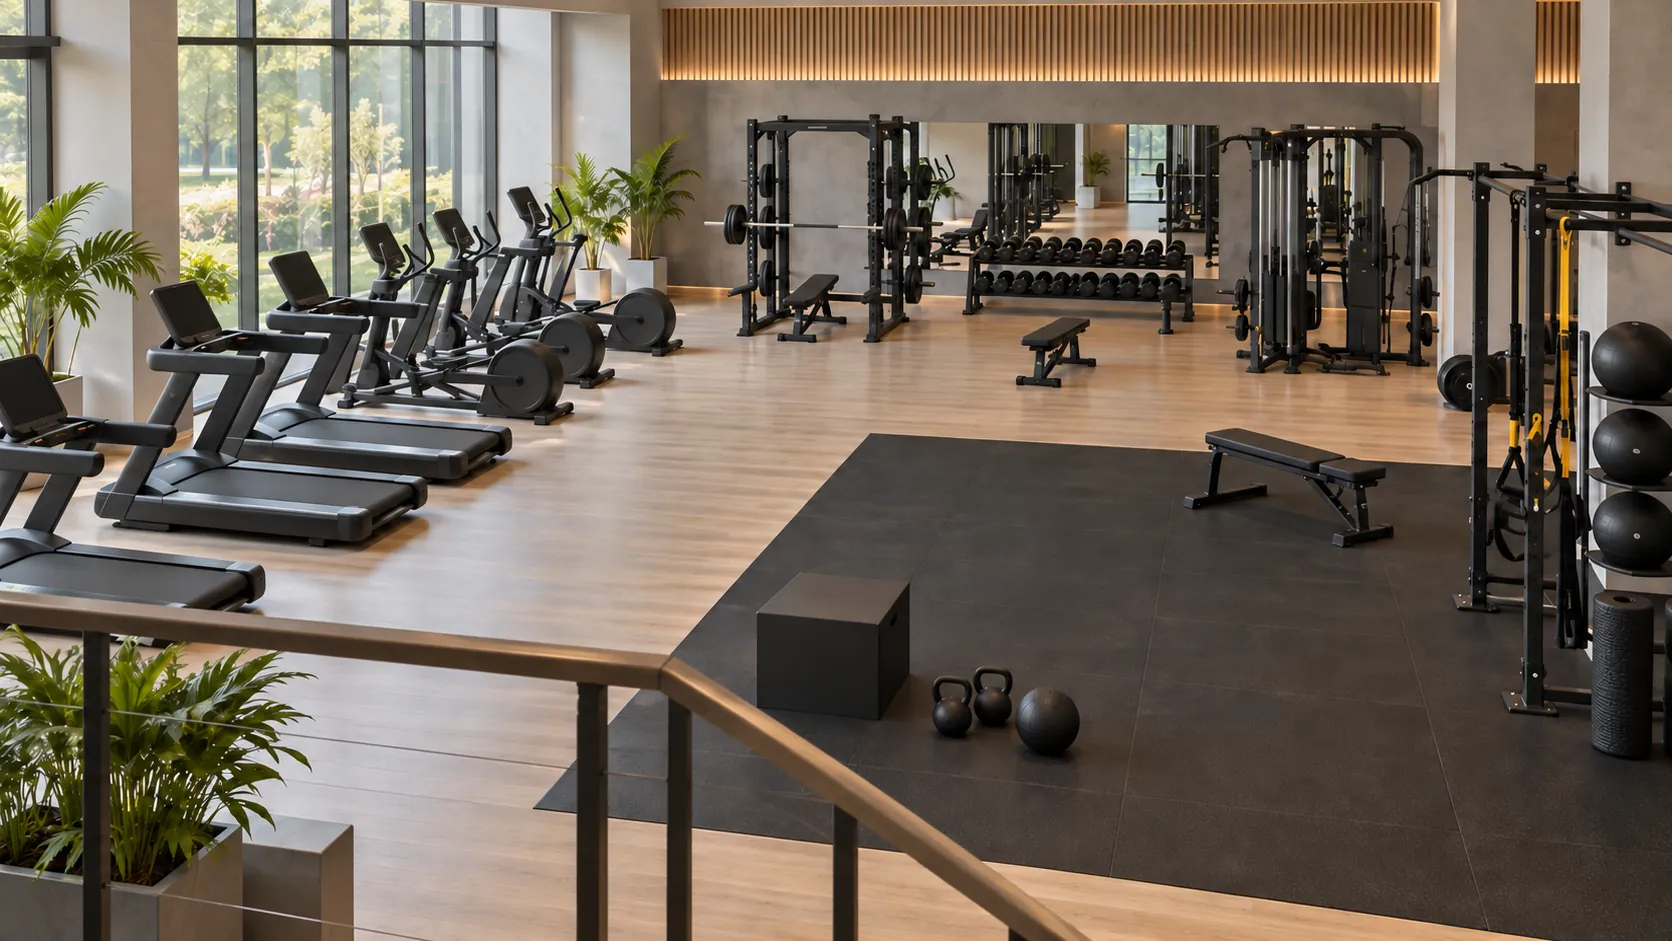
Gym Design Services
Smart Planning For Every Training Space
Get a Free Quote From Us Today!
We aim to get back to you in 24 hours.
At Gym Design Services, we specialise in planning and layout design for gyms and fitness facilities across the UK. Our focus is on helping clients efficiently organise cardio, strength and functional training areas while ensuring the correct selection of equipment. We work with both new gym setups and existing facilities to maximise space, enhance workflow and improve user experience.
Whether it’s creating optimal paths for foot traffic or advising on the best use of square footage, our team delivers tailored solutions to meet diverse needs.
Who Is Gym Design Services?
We’re a dedicated team at Gym Design Services, with vast experience in planning and designing gym layouts tailored to specific client needs. Our extensive knowledge of gym equipment and space utilisation ensures efficient and effective designs for all types of fitness facilities.
We work with a wide range of clients, from commercial gyms and boutique fitness studios to corporate wellness centres and educational institutions. By analysing factors such as user flow, safety regulations, and equipment accessibility, we create spaces that maximise both functionality and aesthetic appeal.
Our team is proficient in the latest software for 3D modelling and visualisation, enabling us to present clear and realistic insights during the planning stages. We adhere to industry standards such as ISO 20957 for gym equipment, ensuring our designs incorporate quality materials and configurations.
Through detailed consultations, we provide advice and strategies that align with current industry standards, supporting clients in optimising their gym spaces. Contact us to discover how we can transform your facility.
What Services Does the company Gym Design Services Provide?
Our services include comprehensive gym planning and equipment layout design across various fitness domains. We start by understanding your specific requirements and objectives, ensuring that each gym space is tailored to client goals and user needs, whether it’s for commercial gyms, corporate fitness centres, or boutique studios.
- Gym Layout Planning: Designing spaces for maximum efficiency and flow. Our planning process often incorporates strategic zoning for diverse activities and adherence to regulations from bodies like the Health and Safety Executive (HSE).
- Equipment Selection: Advising on suitable equipment types and placement. We guide clients in selecting from a range of cardiovascular and strength-training machines, considering factors such as durability and space requirements.
- Space Utilisation Strategies: Making the most of available square footage. We employ techniques like modular furniture and multi-purpose areas to enhance functionality without compromising comfort.
- Existing Facility Redesign: Upgrading and optimising current gym spaces. Our redesign efforts frequently integrate energy-efficient lighting and eco-friendly materials, contributing to sustainable operations.
Our expertise ensures that every gym layout not only meets professional standards but also fosters an engaging and safe environment for all users.
When Is Gym Design Needed?
A well-considered gym design is essential when launching a new fitness centre or revamping an existing facility. At Gym Design Services, we step in during the planning stages before purchasing equipment, ensuring that facilities are optimally configured.
This involves spatial planning for areas like free weights, cardio zones, and group training spaces, using CAD software for precise layouts. Gym design is also crucial when upgrading a facility to adhere to modern standards such as accessibility and energy efficiency.
We provide solutions for managing increased footfall, redesigning entry systems, and improving ventilation to enhance comfort and safety. Additionally, businesses experiencing growth and needing to adapt spaces can rely on our expertise to adjust layouts without compromising functionality.
With our guidance, gym owners can effectively manage resources, ensuring that every square metre contributes to a cohesive and efficient environment. Contact us to discuss how we can support your gym design needs.
Get a Free No Obligation Quotation Today
How Does Gym Design Services Work?
We follow a structured approach to deliver precise outcomes, ensuring each project is tailored to meet specific client needs:
- Initial Consultation: We begin with a discussion to understand client requirements and inspect the site. This includes assessing space dimensions, architectural features, and existing structural elements that can impact the design.
- Conceptual Design: Next, we create draft layouts that address client needs, incorporating essential elements like zoned workout areas and optimal equipment flows. This stage often includes creating 3D visualisations and CAD drawings to help clients envisage the space.
- Detailed Planning: Refining designs with equipment selection and placement is crucial. We consider equipment types such as cardio machines, free weights, and resistance systems, ensuring compliance with industry standards for safety and accessibility.
- Implementation Guidance: We provide assistance throughout the setup phase with insights and tweaks, including advice on flooring materials, lighting schemes, and acoustic treatments to enhance the user experience.
From start to finish, we’re here to make the transition from concept to completion seamless. Contact us to start planning your gym today.
Who Does Gym Design Services Help?
Gym Design Services caters to a wide range of clients. We assist new gym owners seeking to establish inviting and functional spaces by incorporating efficient layout planning and equipment selection.
Fitness chains expanding or relocating can rely on us for site analysis and design consultations to maintain brand consistency across multiple locations. Existing facilities looking to optimise their spaces benefit from our custom gym audits, identifying opportunities to improve member flow and equipment utilisation.
Educational institutions often approach us to integrate fitness areas into sports facilities, ensuring they meet regulations for sport and fitness curriculums. Corporate entities with in-house gyms work with us to design wellness spaces that promote employee health and productivity.
Community centres can collaborate with us to create versatile areas that accommodate various group fitness classes and events. Contact us to see how we can transform your fitness space.
How Quickly Can Gym Design Services Respond?
While specific response times depend on project scale and complexity, Gym Design Services typically engages with new enquiries within a few working days. We are committed to maintaining a smooth flow of communication through the use of modern project management tools, which help us track and manage customer interactions effectively.
Our team usually holds initial consultations within a week to understand the project scope, whether it’s a personal workout space or a commercial gym facility.
We use this opportunity to discuss details such as layout design, equipment selection, and compliance with industry standards like ISO 20957 for stationary training equipment. This proactive approach ensures that projects start and progress efficiently.
Reach out to us to discuss your timeline needs.
How Does Gym Design Services Ensure Quality and Compliance?
Quality and compliance are at the heart of Gym Design Services’ operations. We adhere to industry standards, such as the British Standards for Sports Equipment (BS 1892), ensuring our designs meet crucial safety requirements, accessibility regulations, and quality benchmarks.
Our approach integrates the latest trends and ergonomic principles, fostering environments that support user safety and satisfaction.
We use computer-aided design (CAD) software to create precise layouts, ensuring optimal utilisation of space and equipment placement. Accessibility is a priority, with our designs meeting the requirements of the Disability Discrimination Act (DDA) to provide inclusive facilities.
In addition, we consult with structural engineers to verify load-bearing capacities for all fixtures and apparatus within the gym setting.
Our commitment to quality is evident in our selection of durable materials that withstand high usage over time, contributing to long-lasting and safe exercise environments.
Request a free quote
Why Choose Gym Design Services?
Choosing Gym Design Services comes with a host of benefits:
- Expertise in Gym Design: We possess in-depth knowledge, ensuring you maximise the use of space through strategic layout planning and ergonomic considerations. Our team is well-versed in the latest fitness equipment trends and standards such as ISO 20957, allowing us to integrate the most suitable options for your gym.
- Customised Solutions: We provide tailored advice and designs that cater to your unique requirements, whether you’re equipping a personal training studio or a large commercial gym. We incorporate elements like adjustable lighting and acoustic control to enhance the workout environment.
- Comprehensive Service: Our service includes end-to-end engagement from concept to implementation, covering every aspect from CAD drawings and 3D modelling to interior finishes. We manage timelines efficiently to ensure your project stays on track and on budget.
- Nationwide Reach: Serving clients across the UK with versatile solutions, we have the logistical capability to support installations in any region. Wherever you are in the UK, we ensure seamless service delivery.
Our approach ensures your gym space is functional, inspiring, and equipped to meet the needs of your clientele. Get in touch to start designing your perfect fitness environment.
Frequently Asked Questions
What is the typical project timeline with Gym Design Services?
The timeline varies based on project scope but generally spans from a few weeks to several months. We provide a detailed schedule after the initial consultation.
Can Gym Design Services recommend equipment vendors?
Yes, we provide recommendations for equipment vendors that align with your specific needs and budget, ensuring quality and compatibility with our designs.
How does Gym Design Services handle redesigns for existing facilities?
We conduct thorough assessments of the current layout and equipment, offering recommendations that enhance space functionality and user experience.
Does Gym Design Services offer standalone consultations?
Absolutely. We offer standalone consultations for those seeking expert advice on gym design without committing to our full service package.
What do clients need to provide for a successful design process?
Clients should provide floor plans and any specific requirements or visions for their gym space to enable a customised and effective design solution.
Get a Free Quote
To start optimising your gym space with professional design services, contact us today. .
speak with our team today
What People are Saying About Us
★★★★★
“The team at Gym Design Services were punctual at every meeting and delivered each stage exactly when they said they would. Our new gym layout was ready on schedule.”
Fiona Lockwood
London
★★★★★
“Gym Design Services made our gym design process a real pleasure. We are absolutely delighted.”
Naomi Bennett
London
★★★★★
“Gym Design Services exceeded everything I expected. The whole team were warm, friendly and a joy to deal with.”
Chloe Whittle
London
★★★★★
“Gym Design Services were easy to work with and really knew their stuff. We ended up with a gym plan that makes brilliant use of our space.”
Owen Pritchard
London
Our Locations
We are proud to work nationally across the UK, allowing us to ensure we can provide services to you.
For a full list of counties we cover in the UK, see below.